Have one like this?
Upload a photo for a free check of what yours may be worth.
Lot description
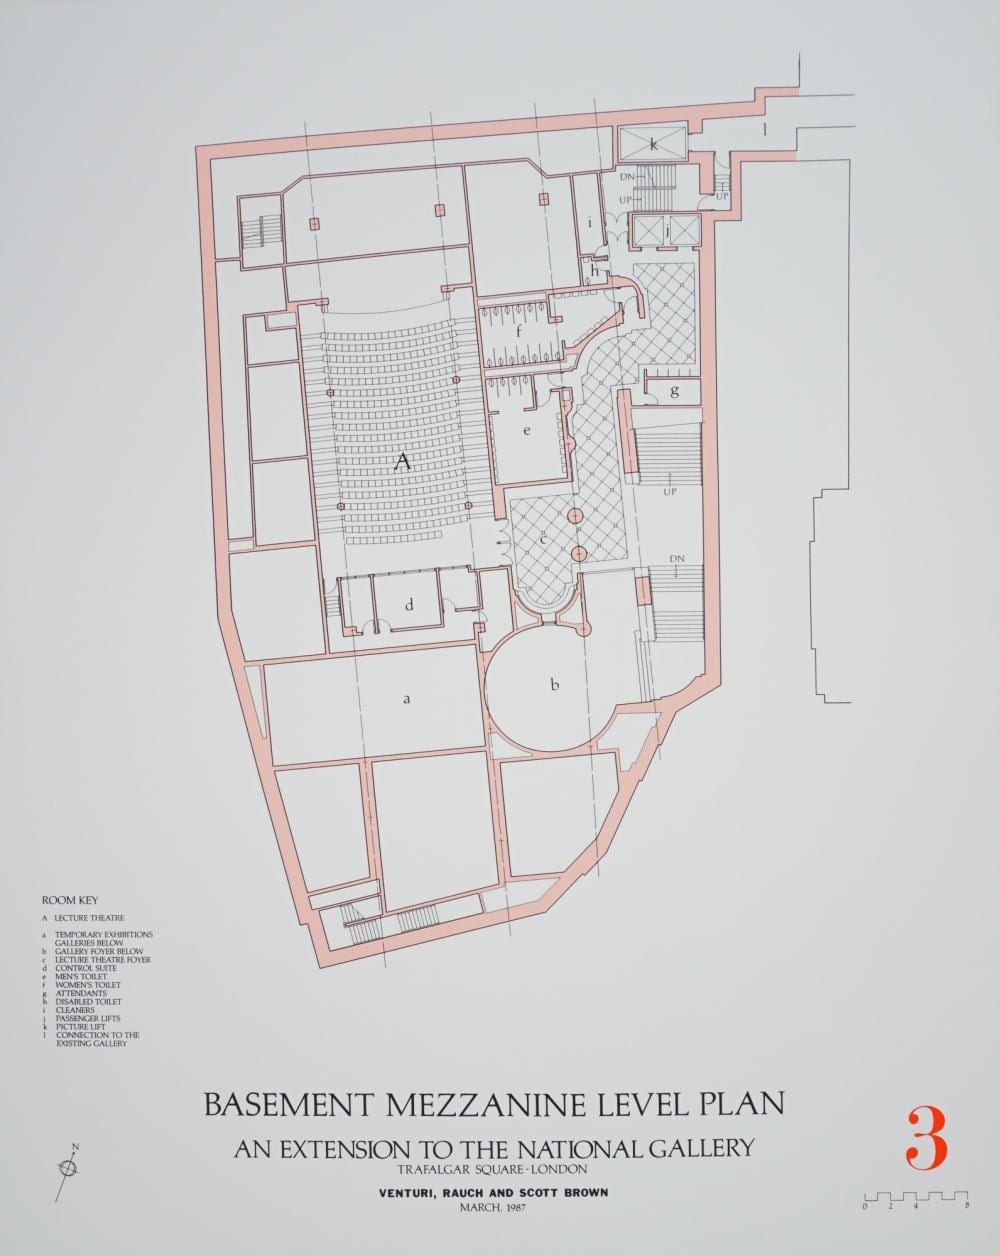
Architectural silkscreen on Rives BFK paper by Robert Venturi of Venturi, Rauch and Scott Brown, dated March 1987, depicting the Basement Mezzanine Level Plan for the proposed extension to The National Gallery, Trafalgar Square, London. This extraordinary print captures the postmodern master's design vision for what would become one of the most debated and influential architectural competitions of the late 20th century, the Sainsbury Wing project. The composition, rendered with meticulous technical precision, presents the lecture theatre, galleries, and public spaces with Venturi's hallmark sense of rhythm, order, and intellectual playfulness. Printed in rich tones on fine Rives BFK paper and bearing an embossed letter a mark, this rare work embodies the dialogue between classicism and modernity that defined Venturi's philosophy. A museum-quality artifact representing a pivotal moment in architectural history and the evolution of postmodern design. From The Bass Museum of Art Collection. ArtistRobert Venturi (American 1925-2018) Dimensions32"L x 45"H Date or Era1986-1987 Country of OriginUSA ProvenanceJohn Nichols Donation 07/09/90 New York; Bass Museum of Art NY Miami Beach, FL.