Have one like this?
Upload a photo for a free check of what yours may be worth.
Lot description
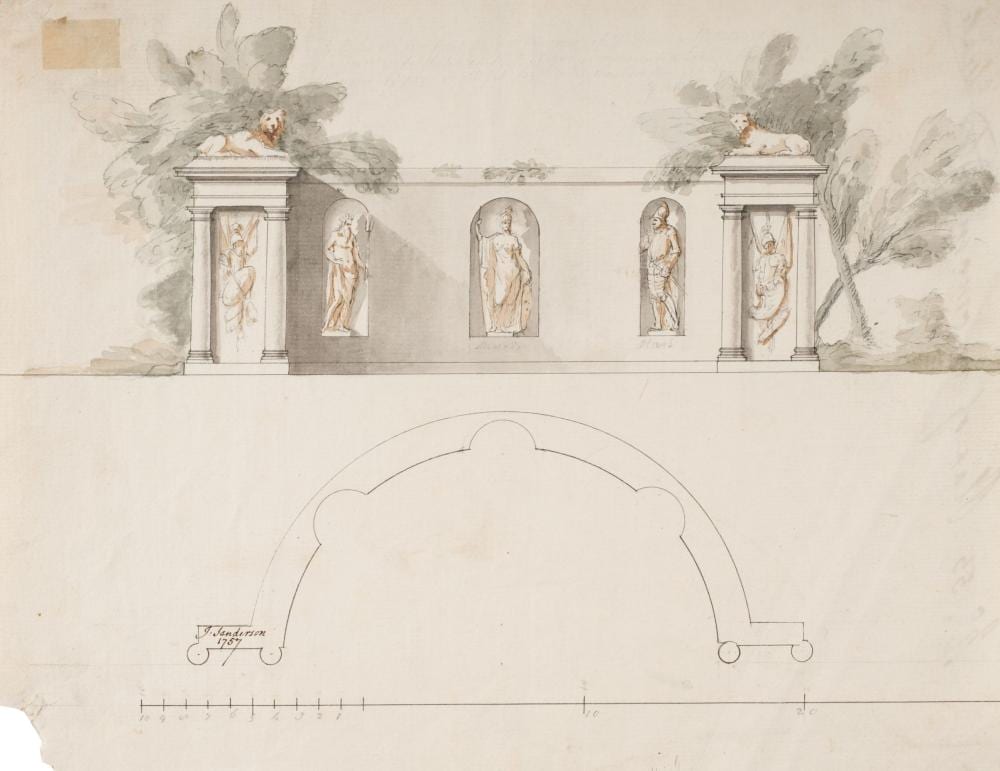
Sanderson (John, British architect, active 1730-1774). Plan of an Ornamented Wall, 1757 * Sanderson (John, British architect, active 1730-1774). Plan of an Ornamented Wall, 1757, pen, black ink and watercolour with added pencil on laid paper, signed and dated in brown ink lower left, additionally inscribed in a contemporary hand to verso 'NO. 55-Plan of an ornamented Wall', a few light surface marks, lower left blank corner with a little loss, small archival tissue repair to upper left corner, sheet size 223 x 287 mm (8 3/4 x 11 3/8 ins), together with: Sanderson (John). Architectural design for a Gothic folly with spire, housing an armour-clad statue on plinth within, 1757, pen, black ink and watercolour on laid paper, signed and dated lower left, lined to verso, 220 x 95 mm (8 5/8 x 3 3/4 ins), with Ivory (William, British architect, 1736-1801). Architectural design for an ornamental fireplace surround and mantlepiece, 1761, pen, black ink and watercolour on laid paper, signed and dated lower left, 240 x 125 cm (9 1/2 x 5 ins), mounted together on thick paper album leaf, plus two other 18th-century architectural designs for follies, both unsigned QTY: (4) NOTE: British Architect John Sanderson is best known for his Georgian country houses in the Palladian style and his designs for Rococo decorations. See Howard Colvin, A Biographical Dictionary of British Architects 1600-1840, 3rd edition (1995), pp. 845-847. William Ivory is associated with the modifications made at Blickling Hall, Norfolk, in the 1760s, and several examples of his architectural drawings survive.